

How Class A Logistics Layouts Impact the Valuation of a Warehouse for Sale New Jersey?
 by real on July 15, 2026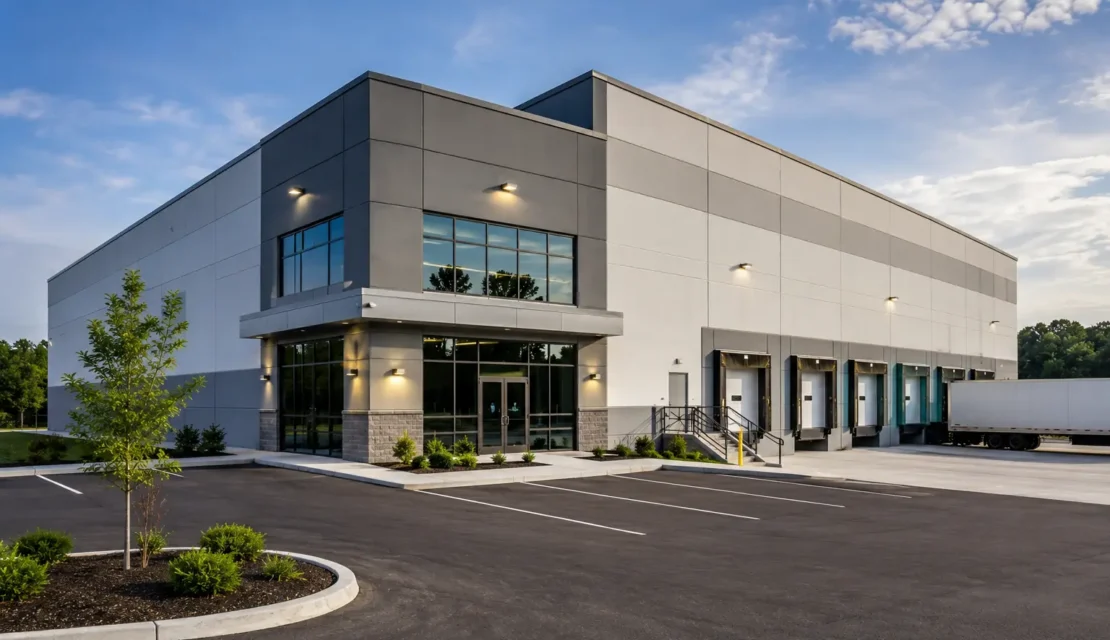
For corporate capital allocators and institutional logistics firms, assessing commercial real estate requires looking past basic geographic coordinates. In today’s high-speed supply chain climate, a facility’s architectural specifications dictate its daily operational velocity. When analyzing a warehouse for sale New Jersey, the difference between Class A structural layouts and outdated Class B or C properties directly influences the asset’s underlying valuation. Modern e-commerce brands and third-party logistics (3PL) operators no longer purchase just a real estate footprint. They invest in cubic throughput potential.
Relying on low-ceiling, poorly configured suburban storage facilities exposes your logistics network to substantial profit drain. Savvy industrial buyers manage these operational risks by actively acquiring Class A properties designed for maximum vertical efficiency. Taking a systematic approach to evaluating premium industrial listings ensures your enterprise captures an appreciating asset.
The matrix below details how specific structural elements directly impact the capitalization rates (Cap Rates) and baseline valuations of industrial properties.
Structural Engineering Layout Impact Matrix
| Architectural Specification | Impact on Asset Valuation | Operational Throughput Advantage |
| Clear Height (32-40 Feet) | High Premium. Boosts property valuation by expanding vertical pallet capacity. | Maximizes cubic volume. Supports dense multi-level automated racking arrays. |
| Truck Court Depth (130+ Feet) | Moderate Premium. Lowers long-term cap rates via improved site safety. | Speeds up staging and provides ample turning radii for full-size trailers. |
| ESFR Fire Suppression | Baseline Requirement. Preserves asset liquidity and reduces insurance overhead. | Enables high-hazard storage. Safely protects dense vertical inventory. |
| Column Spacing (50′ x 50′ Grid) | High Premium. Increases price per square foot due to floor-plan flexibility. | Eliminates structural blind spots. Simplifies automated AMR paths. |
Impact of Class A Business Layout on Warehouse for Sale New Jersey
1. Maximizing Cubic Yield Through Premium Clear Height Configurations
Measuring an industrial asset solely by its horizontal square footage overlooks the true source of modern logistics productivity: vertical volume.
Securing an optimized warehouse for sale New Jersey addresses this density challenge by prioritizing clear heights of 32 to 40 feet. This vertical volume changes your asset valuation calculations across several core dimensions:
- Dramatically expands pallet capacity: Moving from a 24-foot clear height to a 36-foot Class A design increases total pallet storage by over 40% on the same land footprint.
- Attracts premium enterprise tenants: Top-tier credit tenants actively seek tall clearances to accommodate high-velocity racking setups, helping keep long-term vacancy rates low.
- Lowers building footprint costs: Utilizing vertical space allows operators to store more inventory while reducing foundation and roofing costs, optimizing development capital.
This vertical capacity directly boosts property appraisals. Valuation specialists assign higher baseline values to tall, clear-span structures because they deliver superior revenue-generating efficiency per cubic meter compared to older assets.
2. Accelerating Fleet Velocity with Advanced Dock and Court Logistics
Inefficient yard layouts and cramped staging zones create constant bottlenecks that disrupt modern delivery schedules.
Sourcing high-performance New Jersey warehouses for sale through a professional commercial search helps firms secure properties. Class A logistics layouts are specifically engineered to keep freight moving smoothly through your yard:
- Provides deep truck courts: Utilizing 130- to 185-foot-deep concrete aprons allows full-size trailers to back in, turn around, and park without disrupting active traffic lanes.
- Optimizes dock-to-floor ratios: Securing a layout with one dock door per 5,000 square feet prevents staging congestion and ensures steady inbound and outbound cargo flow.
- Integrates heavy-duty hydraulic levelers: Equipping loading areas with modern hydraulic ramps ensures safe, fast transitions for forklifts moving from the warehouse floor into trailer beds.
Optimizing your loading infrastructure protects your logistics assets from yard congestion and lowers your everyday fulfillment overhead. These design choices ensure your facility functions as a highly fluid transport terminal, driving up its long-term market valuation.
3. Future-Proofing Assets via Smart Automation and Power Infrastructure
Relying on traditional low-amp electrical grids leaves growing companies unable to install modern warehouse technologies.
Investing in a premium New Jersey warehouse for sale ensures your business secures a building equipped with high-amp, three-phase electrical services. This robust infrastructure allows seamless technology deployment and provides strong valuation support:
- Supports complex robotics: Deliver reliable power to automated storage and retrieval systems (AS/RS) without risking circuit overloads or power failures.
- Simplifies conversion to cold storage: Ample power enables easy retrofitting of industrial refrigeration units. This instantly makes the property attractive to high-yield pharmaceutical and grocery tenants.
- Protects inventory with ESFR systems: Early Suppression Fast Response (ESFR) ceiling sprinklers offer high-volume fire protection. This allows you to store high-hazard products without installing costly in-rack piping.
Technical Acquisition Checklist for Corporate Buyers
Verify Floor Slab Levelness (FF/FL Numbers): Confirm the concrete floor meets high flatness ratings to ensure automated guided vehicles and tall forklifts operate safely without tipping.
Audit Sub-Station Power Draw: Ensure the property connects to a reliable utility sub-station capable of delivering 2,000 to 4,000 Amps of three-phase power for heavy machinery.
Examine Column Grid Patterns: Look for a minimum column spacing of 50 feet to allow flexible layout changes and clean, unobstructed aisle paths.
Check Roof Load Capacities: Ensure the structural steel frame can easily support the added weight of roof-mounted commercial solar arrays or heavy climate-control units.
FAQs
1. How exactly does a Class A layout impact the capitalization rate of a New Jersey warehouse?
Class A layouts reduce structural obsolescence risk, allowing appraisers to apply lower cap rates, which significantly raise the property’s overall market valuation.
2. Why do e-commerce operators prioritize buying a warehouse for sale New Jersey over leasing?
Owning a Class A asset protects businesses from rising rental rates and gives them full freedom to modify the building layout.
3. What are the structural warning signs of a non-Class A warehouse for sale in NJ?
Common red flags include low ceiling heights (under 24 feet) and narrow column spacing that blocks forklift movement.
4. Can automated guided vehicles (AGVs) operate efficiently on standard warehouse floors?
No, advanced AGVs require high-precision, super-flat concrete slabs (high FF/FL metrics) to prevent navigation errors and mechanical wear.
5. What defines an ESFR sprinkler system, and why is it essential for top asset valuation?
ESFR stands for Early Suppression Fast Response. These high-output ceiling systems protect high-density inventory without requiring expensive, permanent in-rack pipes.
Strategic Commercial Brokerage with Commerfi
Consolidating your property search on a data-driven platform eliminates market confusion and lets you sidestep traditional industry gatekeepers. This streamlined access ensures your investment team can confidently secure a high-velocity fulfillment hub that fits your precise logistics needs. Industrial buyers and institutional investors can evaluate active portfolios and view detailed property listings directly through Commerfi.